On this page
- 01Schedule of works, specification, programme and quote
- 02Who writes the schedule, and when
- 03The template, room by room
- 04Preliminaries that belong on every refurbishment
- 05Order the sections the way the house will be built
- 06VAT lines on a UK schedule of works
- 07Variations and stage payments from the same schedule
- 08From a spreadsheet to a schedule that runs the job
A renovation schedule of works is the list of everything that has to happen to a house, room by room, item by item, so a builder can price it and the client can see what they are paying for. It says what, where and how much. It does not say how long; that is the programme. And it is not the quote; the quote is the schedule with your prices and terms on it.
This guide is for the builder or refurbishment contractor who writes or prices one. It gives a template you can copy, the preliminaries that every refurbishment needs, the order to put the works in, the VAT lines HMRC expects you to get right, and how the schedule keeps earning its keep after the contract is signed. The rules are read on gov.uk, HSE and legislation.gov.uk on 31 October 2026 and apply to England; Wales and Scotland differ on building regulations.
Schedule of works, specification, programme and quote
The four documents get mixed up, and that is where disputes start. A client who thinks the schedule is the price, or a builder who prices a schedule without a specification, will argue at the end.
| Document | What it answers | Who usually writes it | What goes wrong without it |
|---|---|---|---|
| Schedule of works | What has to be done, where, and how much of it | Architect, surveyor or the builder | Each builder prices a different job |
| Specification | How it is done and to what standard: materials, products, finishes | Architect or designer | "Supply and fit a door" can mean a hollow flush door or a solid oak one |
| Programme | When each part happens and in what order | The builder | Trades arrive before the house is ready for them |
| Quote or tender | What it costs, on what terms | The builder | Nothing to sign |
On a small job one document can do two jobs: a schedule with a short specification per item is common for a kitchen and bathroom. On a full refurbishment, keep them apart and cross-reference them by item number.
Who writes the schedule, and when
On larger jobs the architect or a surveyor writes the schedule of works and sends it to three builders to price. Everyone prices the same list, which makes tenders comparable. On most domestic refurbishments there is no surveyor: the client has drawings, perhaps a planning approval, and asks you for a price. Then you write the schedule.
Write it after a proper survey and before you price. A schedule written from memory in the van misses the items that cost money later: the ceiling that comes down with the old lath, the boarded-up fireplace, the consumer unit that will not pass. Walk the house room by room with the client's wishes and the drawings, take photos, and write as you go.
Architect's drawings turned into a first schedule
An example: the AI works from your own unit rates per item, you decide.
The template, room by room
This is the schedule of works template UK builders can copy into a spreadsheet or their own system. Every line gets a reference, so it can be priced, scheduled, ticked off and changed without confusion. The example rows are from a 1930s semi-detached house with a full refurbishment; the rate is yours to fill, and the total per line is quantity times rate in your spreadsheet.
| Ref | Location | Item and description | Trade | Qty | Rate | Notes |
|---|---|---|---|---|---|---|
| 1.01 | General | Preliminaries: site set-up, welfare, protection to retained floors and stairs | Builder | 1 item | See section 1 | |
| 1.02 | General | Skips and removal of waste by a registered upper tier carrier | Builder | 6 no | Waste notes kept on file | |
| 2.01 | Whole house | Strip out kitchen, bathroom, floor finishes and ceilings marked on drawing 03 | Labour | 1 item | After asbestos survey | |
| 3.01 | Kitchen / dining | Form opening in rear wall, insert steel beam to engineer's design, make good | Builder | 1 item | Engineer's calcs ref S1; Building Control | |
| 3.02 | Kitchen / dining | Notify neighbour under the Party Wall Act where beam bears on party wall | Client / surveyor | 1 item | Two months' notice | |
| 4.01 | Whole house | Full rewire, new consumer unit, test and certify | Electrician | 1 item | Registered competent person | |
| 4.02 | Bathroom | First fix plumbing for bath, basin, WC and shower | Plumber | 1 item | Spec sheet B | |
| 5.01 | Whole house | Replace 9 windows, uPVC, to U-value 1.4 or better | Window fitter | 9 no | FENSA or Building Control | |
| 5.02 | Whole house | Plasterboard and skim ceilings, skim walls | Plasterer | 210 m2 | ||
| 6.01 | Kitchen | Supply and fit kitchen to design K2, including worktops | Kitchen fitter | 1 item | Design K2, worktop by template | |
| 6.02 | Bathroom | Tile walls and floor | Tiler | 28 m2 | Tile allowance £ per m2 | |
| 7.01 | Whole house | Mist coat and two coats to walls and ceilings | Decorator | 1 item | Colours by client | |
| 8.01 | General | Final clean, snagging, hand-over of certificates | Builder | 1 item | Certificates list | |
Three habits make the template work:
- One item, one line"Kitchen" is not an item. "Supply and fit kitchen to design K2" is, and so is "form opening and insert steel".
- Units you can measurem2 for plaster and tiles, linear metres for skirting, number for windows and doors, item for the things you price as a whole.
- Allowances spelled outWhere the client has not chosen yet, put a provisional sum or a rate allowance per m2 and say so. That is where most variations come from.
To price a template like this faster, read AI quote generator; joinery-heavy jobs can use joinery quoting software.
Preliminaries that belong on every refurbishment
Preliminaries are the costs of running the job rather than building it. Builders who forget them work for free for the first week. On a refurbishment several of them come from the rules:
| Preliminary | What to include | Why it is there |
|---|---|---|
| Construction phase plan | A short plan per job, inductions, welfare from day one | CDM 2015 applies to domestic work; the plan is needed before you set up the site |
| Principal designer and principal contractor | Who holds each role when more than one contractor works on the job | CDM 2015 and the Building Safety Act Part 2A dutyholder rules |
| F10 notification | Only on large jobs: more than 30 working days with over 20 workers at once, or over 500 person days | The HSE must be notified before the construction phase |
| Asbestos survey | A refurbishment survey before strip-out in a house from before 2000 | Assume asbestos is present until a survey shows otherwise |
| Building Control | Fees and inspections, or competent person certificates | Structural work, new circuits, windows and thermal elements |
| Party Wall notices | Notice and surveyor costs where the work touches a party wall or excavates near a neighbour | Two months for party structure work, one month for new walls and excavation |
| Access and work at height | Scaffold, towers, edge protection | There is no minimum height in the Work at Height Regulations |
| Waste | Skips, carrier registration, waste notes | Construction waste needs upper tier registration; a new registration is £191.02 |
| Protection | Floors, stairs, furniture, dust screens | The client often lives in the house during the works |
Who pays for each, the client or you, belongs in the schedule too. A Party Wall surveyor is usually the client's cost; scaffold is yours.
Order the sections the way the house will be built
A schedule written in the order of the rooms is easy to read for the client. A schedule written in the order of the works is easy to run for you. Do both: rooms inside each section, sections in build order.
| Section | Typical items | Waits for | Paperwork at the end |
|---|---|---|---|
| 1. Preliminaries | Set-up, welfare, protection, skips | Signed contract | Construction phase plan |
| 2. Strip-out | Kitchens, bathrooms, ceilings, floors | Asbestos survey | Waste notes |
| 3. Structural | Openings, steel, underpinning, roof timbers | Engineer's design, Building Control, Party Wall award | Building Control inspection |
| 4. First fix | Electrics, plumbing, heating, joinery carcassing | Structure signed off | |
| 5. Envelope and plaster | Windows, insulation, plaster, screeds | First fix done and inspected | FENSA or Building Control for windows |
| 6. Second fix | Kitchen, bathroom, sockets, radiators, doors | Plaster dry | Electrical certificate, gas safety record |
| 7. Finishes | Tiling, flooring, decoration | Second fix done | |
| 8. Completion | Snagging, clean, hand-over | Everything above | Completion certificate, guarantees, manuals |
The "waits for" column is the one most schedules leave out, and it is the one that stops three trades standing in a house that is not ready. For planning the gangs and trades against it, see construction scheduling software; if you plan in a spreadsheet today, read Excel scheduling or planning software.
VAT lines on a UK schedule of works
VAT on a refurbishment is not one rate for the job. It depends on the house and on the item, so mark the rate per line or per section:
- 20 percentis the starting point: repair, maintenance and renovation of an occupied home, including the building materials you supply and fit.
- 5 percentcan apply to renovating a home that has not been lived in for the 2 years before the work starts, and to converting a building into a different number of homes, such as a house into flats.
- 0 percentapplies to installing energy saving materials in homes, such as insulation, heat pumps and solar panels, until 31 March 2027; from 1 April 2027 that becomes 5 percent.
- Windows and doors are not energy saving materialsReplacement windows, doors and double glazing stay at the standard rate; only draught stripping around them qualifies.
The empty-home rate needs evidence, such as council tax or electoral roll records, so ask for it before you price. Your accountant has the last word on a line you are unsure of.
Variations and stage payments from the same schedule
After signing, the schedule becomes the reference for everything that changes. A variation that says "6.02a: extra tiling to the bath panel, 2 m2, at the rate in 6.02" is hard to argue with. A variation that says "extra tiling, about £200" will be argued about at the end.
Stage payments work the same way. Tie each payment to sections of the schedule, not to dates, so the client pays for what is done.
| Stage | Sections complete | Share | Amount |
|---|---|---|---|
| 1 | Preliminaries and strip-out | 10% | £12,000 |
| 2 | Structural, signed off by Building Control | 15% | £18,000 |
| 3 | First fix | 20% | £24,000 |
| 4 | Envelope and plaster | 20% | £24,000 |
| 5 | Second fix | 20% | £24,000 |
| 6 | Finishes and completion | 15% | £18,000 |
| Total | 100% | £120,000 |
Signed variations go on the next stage payment, with their reference. Then the final account is a sum, not a negotiation.
Before you send a schedule of works to price or to a client
- Is every item on its own line, with a reference, a trade, a quantity and a unit?
- Are the preliminaries priced, including the construction phase plan, protection and waste?
- Is there an asbestos survey, or an item for one, before the strip-out?
- Are Building Control, competent person certificates and Party Wall notices on the schedule?
- Do the sections follow the order of the works, with what each one waits for?
- Is the VAT rate marked per line, with the evidence for any reduced rate?
- Are allowances and provisional sums written as such?
- Are stage payments tied to sections, not to dates?
From a spreadsheet to a schedule that runs the job
Most builders write the schedule in a spreadsheet, send it as a PDF and never open it again. The site manager works from a notebook, variations live in text messages and the stage payment is worked out from memory. The schedule did its job at tender and then died.
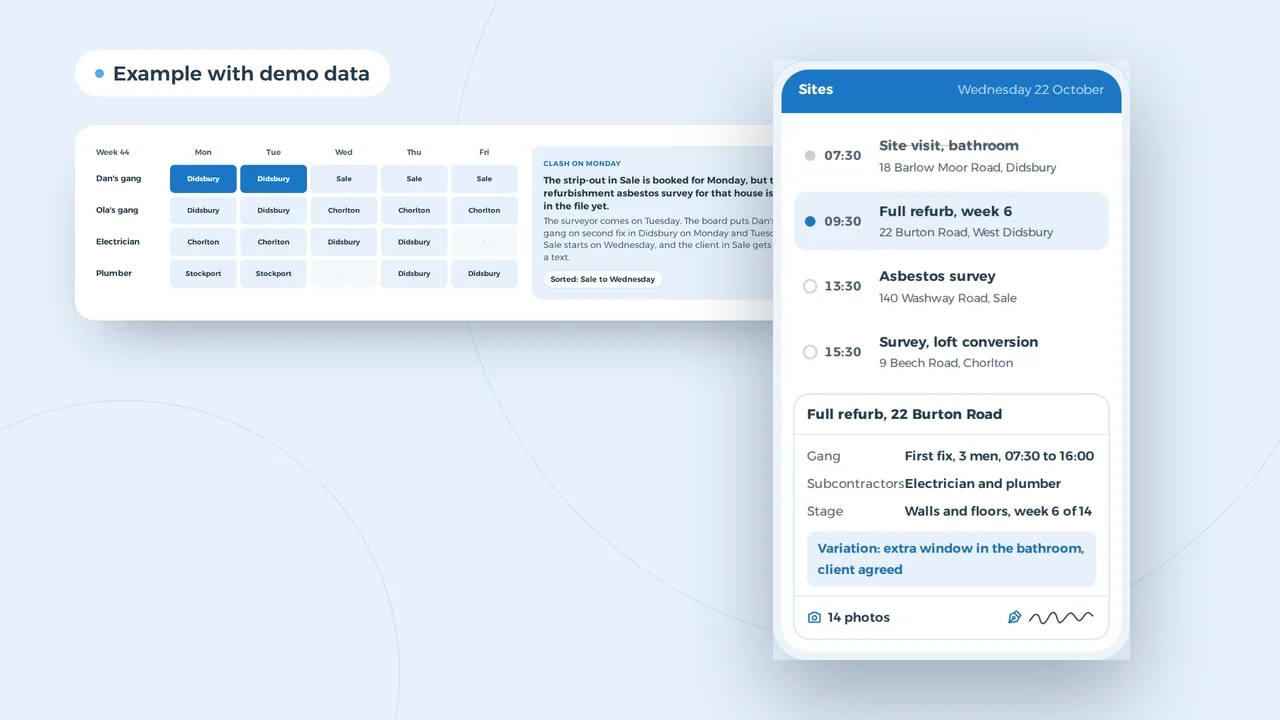
It does not have to. When the schedule lives in your own system, every item can become a line in the job file. It goes on the board with the trade and what it waits for. The site manager ticks it off on the phone with photos. A variation is signed against the item it changes. The stage payment adds up what is done. The client follows it all through a client portal instead of calling.
That is what we build for refurbishment contractors; see renovation software for how it looks with gangs, subcontractors, CIS and certificates. The wider picture is on software for construction companies, and AI for construction shows how a first schedule can come from the drawings. Trades that work inside your refurbishments have their own pages: kitchen fitters, tilers, joinery and painters and decorators.
If you want to move off spreadsheets step by step, read replace Excel with software and custom software development cost. Invoices to other businesses are changing too; see e-invoicing in the UK. How we build is on custom software, and you can reach us through contact. For SN Group, a building company in Ghent that does new builds, full renovations, bathrooms and kitchens, we built a two-language site with a step-by-step cost calculator: SN Group.
Schedule of works, answered for UK builders
Is a schedule of works the same as a quote?
No. The schedule lists what has to be done. The quote is that schedule with your prices, VAT and terms on it. Many builders send them as one document, which is fine as long as the items stay itemised.
Who should write the schedule of works for a house renovation?
On larger jobs an architect or surveyor writes it so several builders price the same list. On most domestic jobs the builder writes it after a survey. Either way, the client should sign the version the price is based on.
Should the schedule include a programme?
Keep them separate, but linked. The schedule says what; the programme says when. Using the same section numbers in both makes it easy to see which stage an item belongs to.
How detailed should a schedule of works be?
Detailed enough that two builders would price the same job. One line per item, a quantity and unit where you can measure, and a clear allowance where the client has not chosen yet.
Does VAT go on the schedule?
Mark the rate per line or section. Most renovation of an occupied home is at 20 percent, but empty homes, conversions and energy saving materials can be lower, and those lines need to be clear.